Apex Legends - Olympus (Battery Building Interiors)
In Season 7 Ascension my coworkers and I created a new third big map for our game. It was a cleaner, higher-end city in the clouds and we called it 'Olympus'. I was happy to work with my coworker Brooke Olson on these Battery Buildings. She created the many exteriors for the set and I got to work on all the interiors. These were sprinkled throughout Olympus in various zones. This was probably one of the most fun tasks I had on the map since it was very reminiscent of the Titanfall style. Modeling for the interiors was done in Maya by me. I created a couple of the textures and some props using Substance Painter, but most of the assets are shared across the Titanfall/Apex library and done by other artists. Lighting was done by Austin Arnett.
Environment Art team: Robert Taube, Jose Zavala, Lewis Walden, Mike Altamirano, Austin Arnett, Jake Virginia, Tri Do, Tragan Monaghan, Marcos Shih, Brooke Olson, Paul Tran, Hans Myaard, Eugene Kim, Richard Rude, Leah Augustine, Jobye-Kyle Karmaker
Level Designer: Dave Osei

This building was a unique one in the center of the Solar Array area.



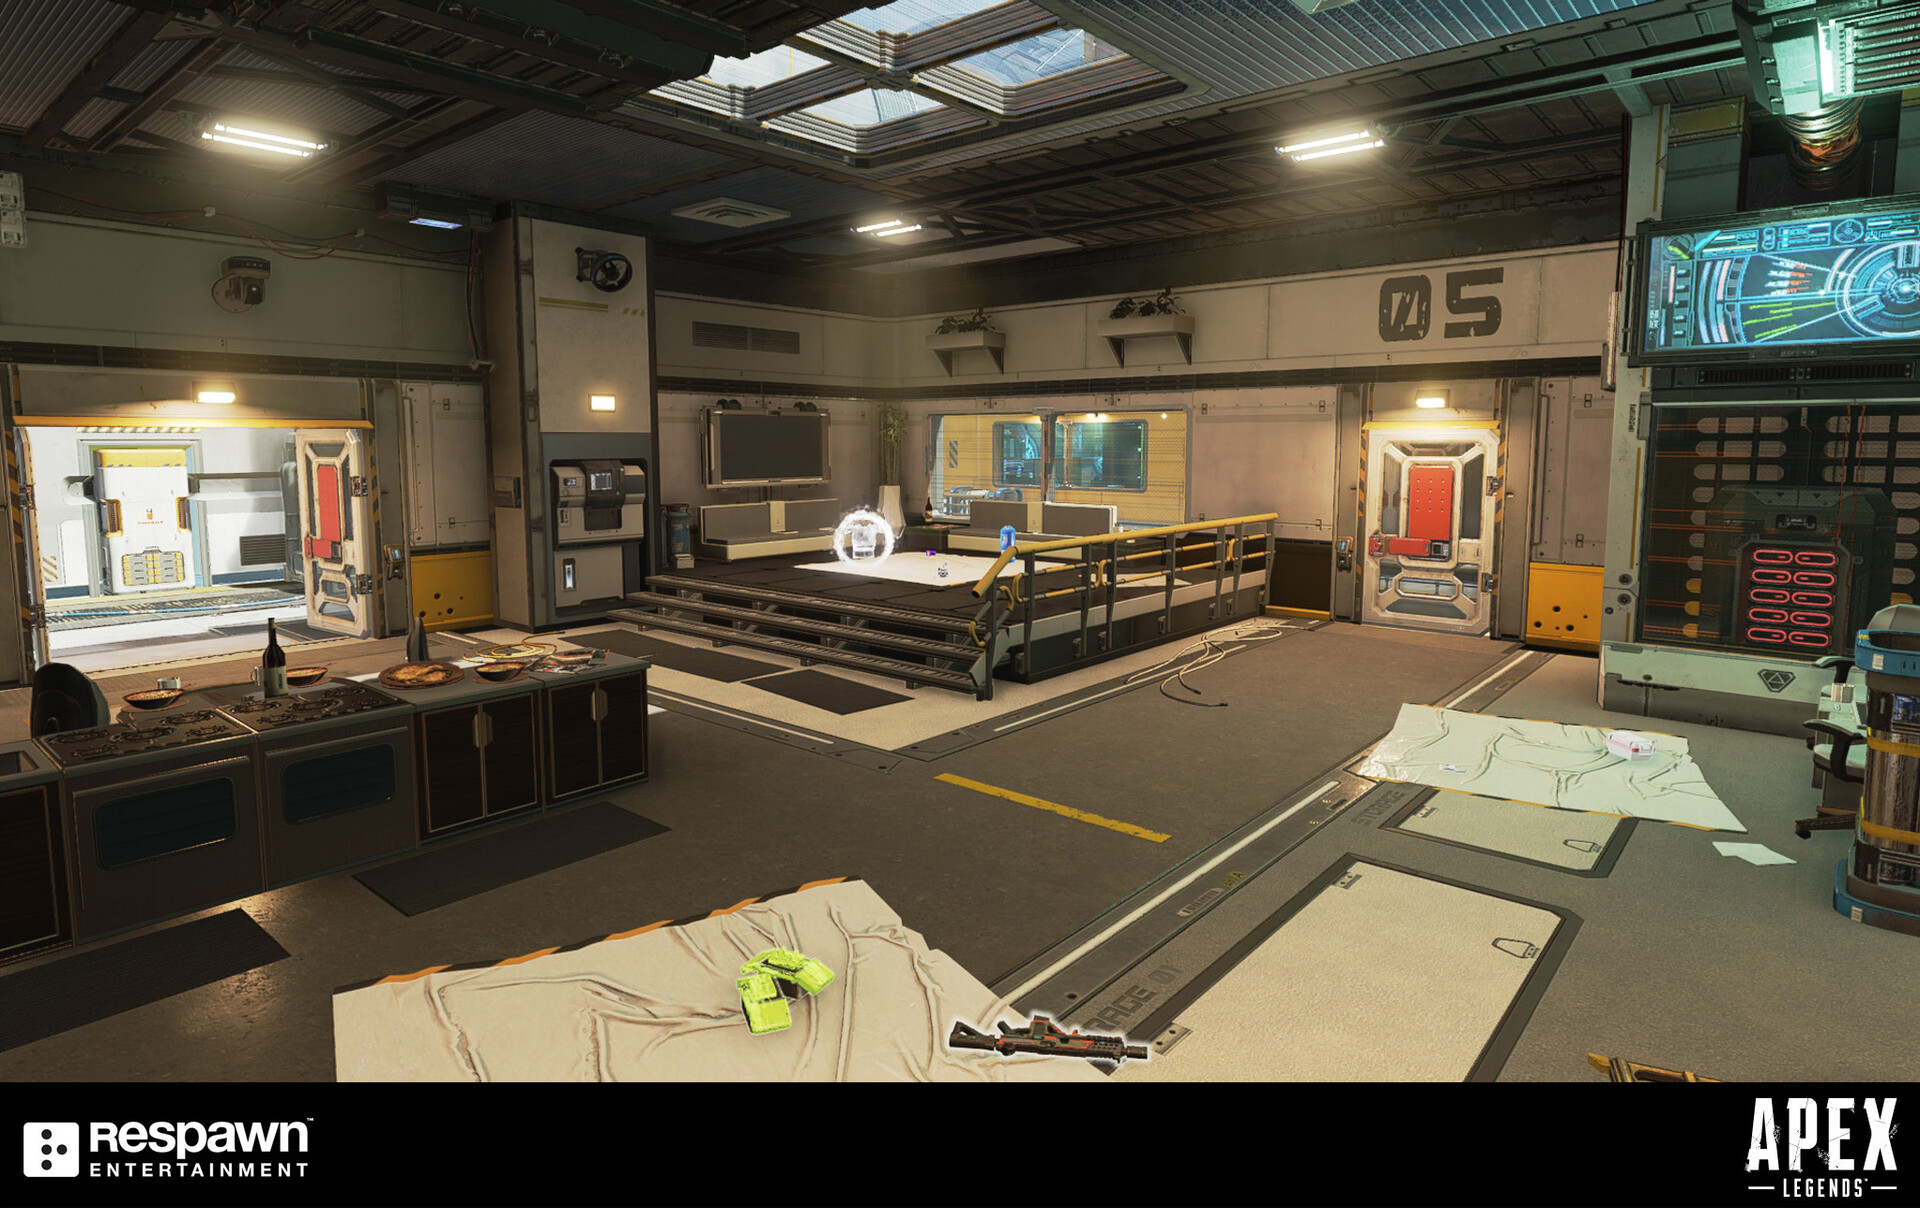
This was a smaller interior so I tried to give it a food theme to make it feel different.


This building variant had an upstairs so I tried to give it a greeting area to make it feel like an important meeting room next door, and added a lot more fancy tech scattered throughout the building to push the Command Center theme.


I had a lot of fun trying to figure out what this building was and gave it a unique centerpiece for the middle because it had to match the exterior concept of a giant column or support running through the center of the structure.


This was the first building in the set I got to work on and it helped me establish the style groundwork for what I was going to use for the rest of these types of interiors. I had to keep the space clear so players wouldn't run into a lot of props.


I got to make this little concrete ramp platform that was usually outside near the Battery Buildings. Hans Myaard did the surrounding terrain in this shot.

A second variation of a concrete platform I made to help with the terrain transition. Jobye Kyle-Karmaker did the surrounding area and Brooke made the building along with the battery column prop in the middle.